
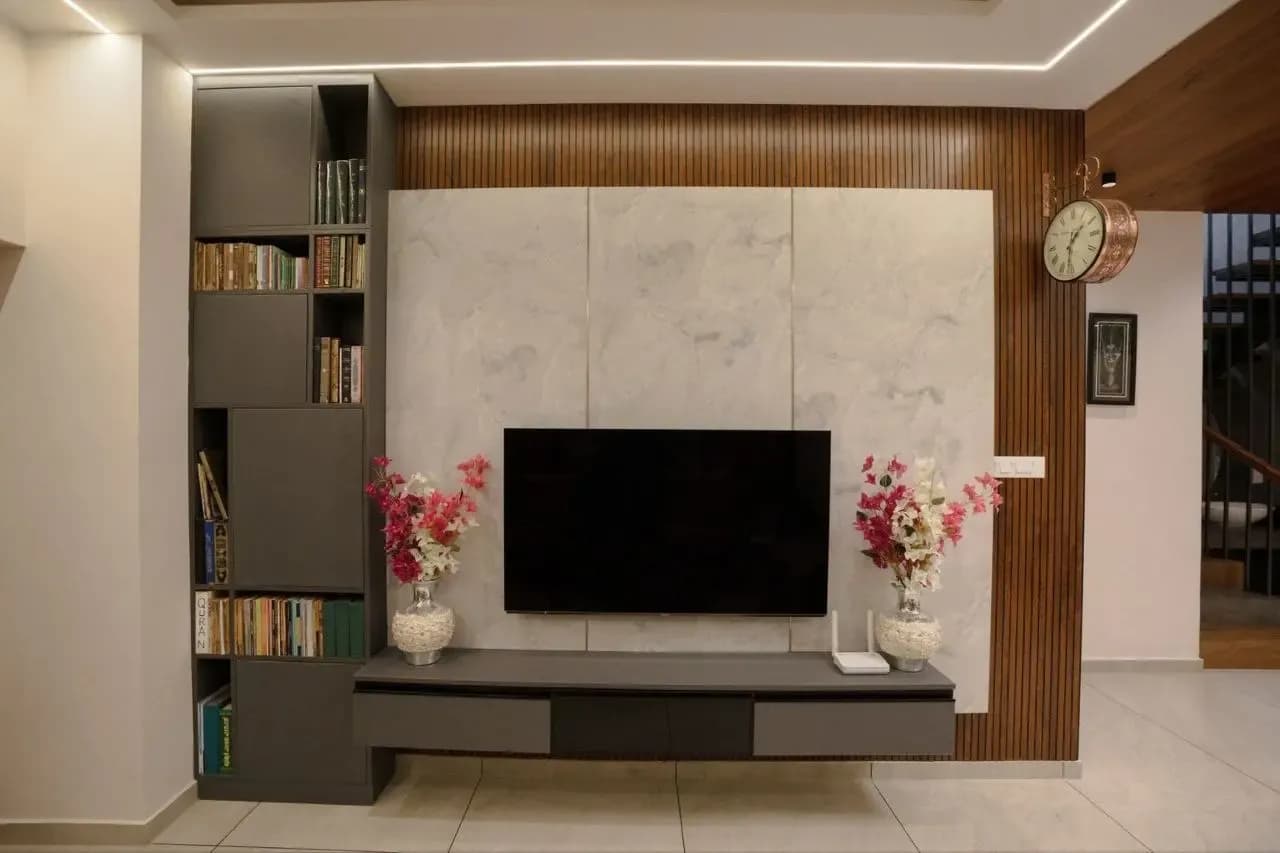
What Is 3D Home Designing?
3D home designing converts your 2D floor plans and elevations into realistic three-dimensional images and walkthroughs. It shows exactly how your finished home will look — materials, colours, light and proportions — so you can approve and adjust the design before spending money on construction.