Service

Architectural Designing Services in Kerala — From Concept to Blueprint

From the first site visit to permit-ready blueprints, our architects turn how you want to live into drawings that are buildable, vastu-aware and tuned to Kerala's climate.

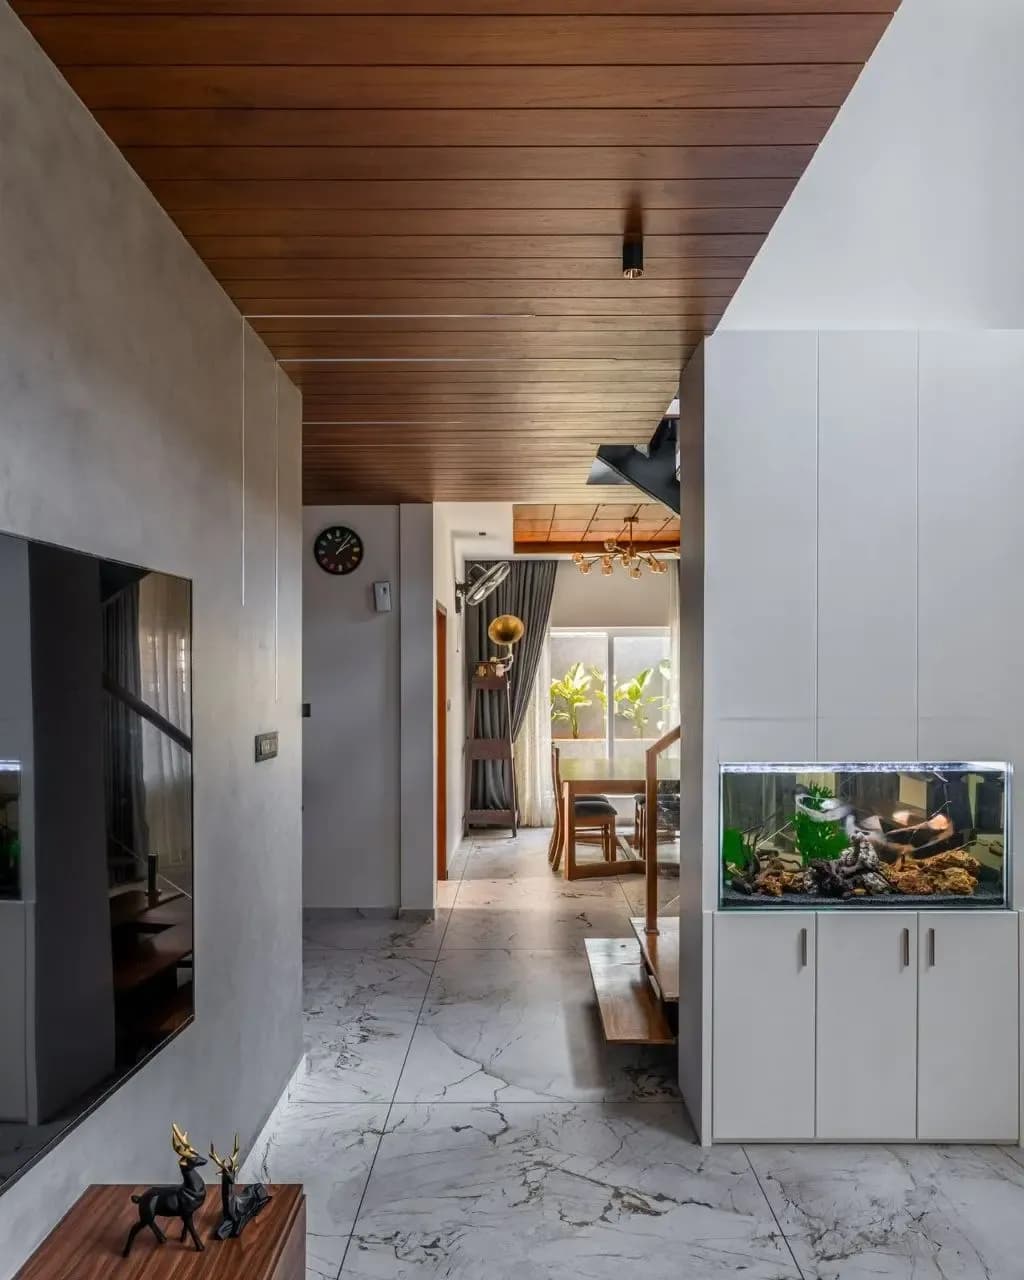
Real home construction and interior project by Best Homes Builders in Kerala - Photo 1
01

What Does an Architectural Designer Do?

An architectural designer plans the layout, form and elevation of your home — balancing space, natural light, ventilation, structure and budget into one coordinated set of drawings a contractor can build from and the local authority can approve. Good design is decided on paper, where changes cost nothing, instead of on site, where they cost lakhs.

02

Our Architectural Design Services

We design new homes end to end, from compact plots to large family residences, and hand over a complete drawing set ready for construction.

  • Residential Home Architecture

    Functional floor plans, elevations and sections for single- and multi-storey homes, sized to your plot, family and budget.

  • Traditional Kerala & Nalukettu Designs

    Courtyard-centred nalukettu and tharavadu-inspired homes with sloping roofs, verandahs and natural cross-ventilation, detailed for modern living.

  • Modern Contemporary Designs

    Clean-lined contemporary elevations with open plans, large glazing and flat or mono-pitch roofs that still respect Kerala's rain and heat.

  • Vastu-Compliant Architectural Plans

    Layouts that align entrances, kitchen, pooja and bedrooms to vastu principles without compromising daylight, flow or structure.

03

Our Architectural Design Process — 5 Stages

A clear, staged process keeps you in control and your approvals on schedule.

  • 1. Site Assessment & Client Brief

    We study the plot, orientation, soil and surroundings, and capture your requirements, lifestyle and budget.

  • 2. Concept Sketches & Approval

    Initial floor plans and elevation concepts are reviewed with you and refined until the direction feels right.

  • 3. Working Drawings & Structural Coordination

    Detailed dimensioned drawings are prepared and coordinated with the structural design so nothing clashes on site.

  • 4. Permit Drawings for Local Authority

    We prepare the drawings required for panchayat or municipality building permit approval.

  • 5. Final Blueprint Handover

    You receive a complete, construction-ready blueprint set — plans, elevations, sections and key details.

04

Architectural Design Fee in Kerala — What to Expect

Architectural design in Kerala is usually charged per square foot of built-up area, or as a percentage of project cost. As a guide, standalone design packages range from roughly ₹8–₹25 per sq ft depending on detail, number of revisions and 3D scope. For design-and-build clients, design is often folded into the construction package. We share a fixed, written scope and fee before any work begins.

Related services

More from Best Homes

Every service page links to related services using the search language buyers actually use, building a clear hub-and-spoke network.

FAQ

Frequently asked questions

How much does architectural design cost in Kerala?

Standalone design packages typically range from around ₹8–₹25 per sq ft of built-up area, depending on detail and 3D scope. We quote a fixed fee against a written scope before starting.

Do you provide vastu-compliant house plans?

Yes. We design vastu-aligned layouts on request and balance vastu principles with daylight, ventilation and sound structure.

Can you design a traditional nalukettu or tharavadu-style home?

Yes. We design courtyard-centred traditional Kerala homes with modern services, as well as fully contemporary designs.

Do you handle the panchayat or municipality permit drawings?

Yes. We prepare the drawings needed for local building permit approval as part of the design process.

Ready to move from ideato a buildable plan?

Book a Design Consultation